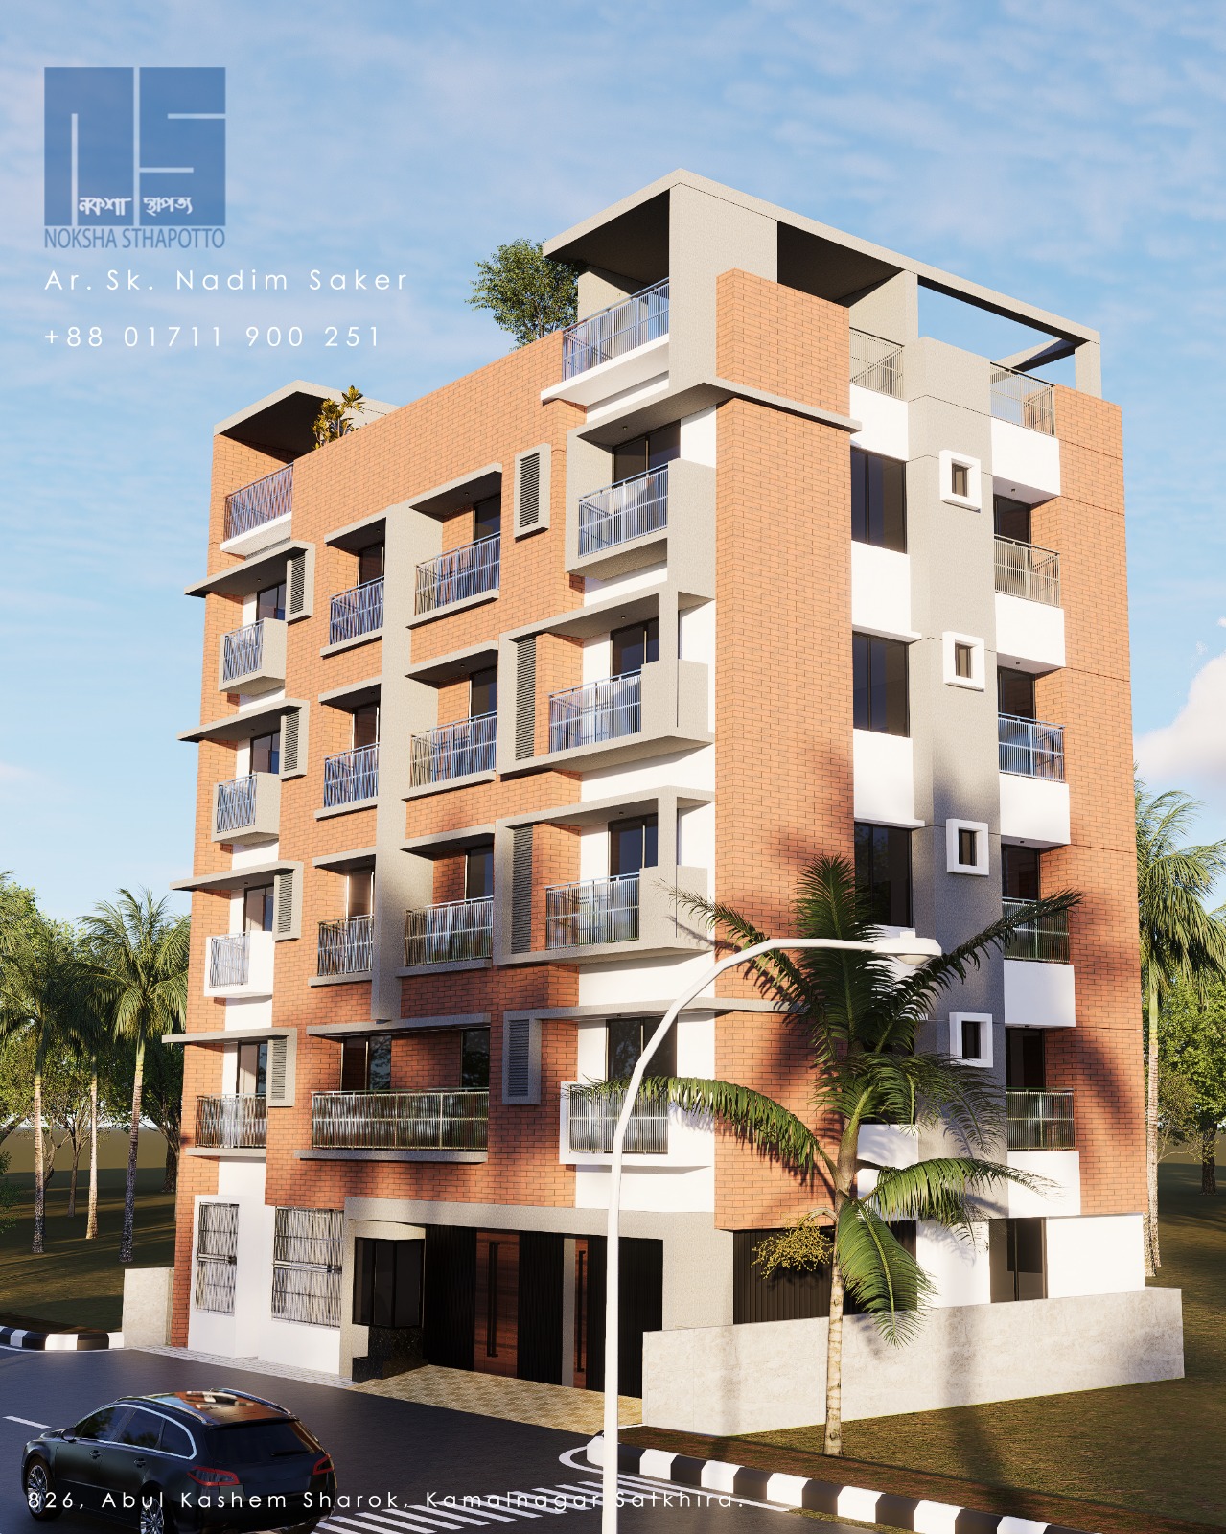
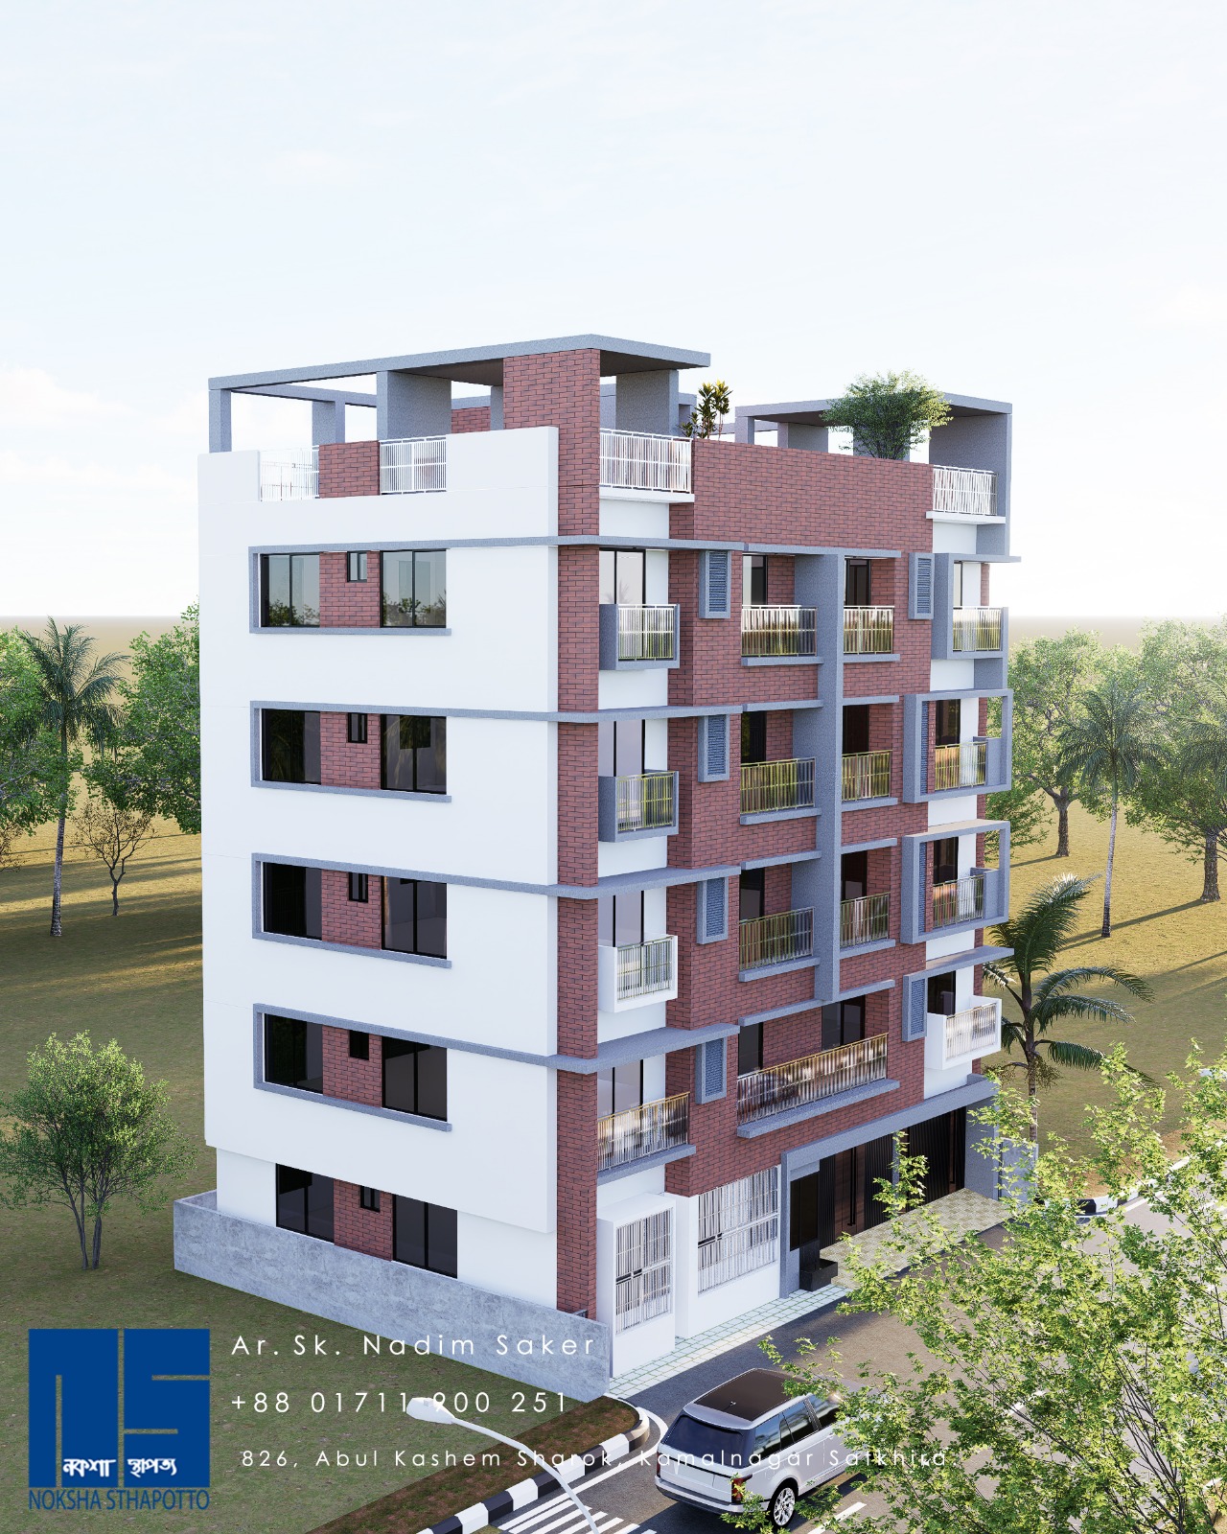
An architectural practice committed to structural honesty, passive environmental design, and spatial clarity across private and public sectors.
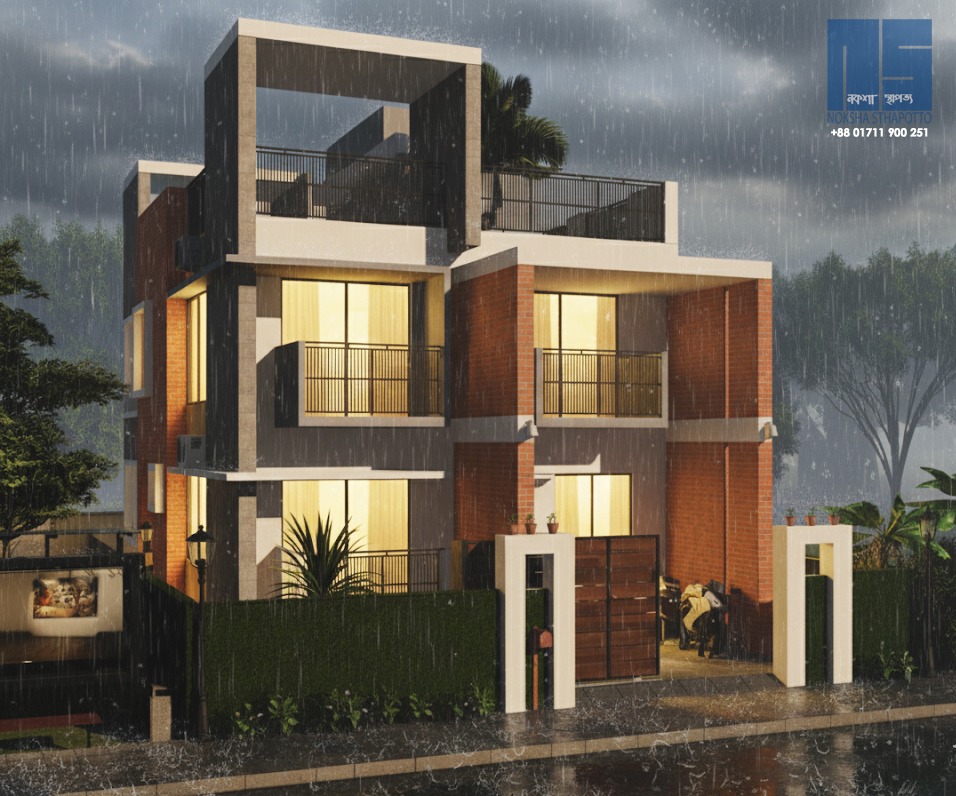
Architecture rooted in stillness, natural materiality, and structural purpose.
We believe building design should respond directly to the natural characteristics of its site—balancing natural light, raw textures, and enduring structural logic.
Our studio leads projects from schematic concept planning and zoning approval through technical engineering, material procurement, and rigorous on-site construction administration.
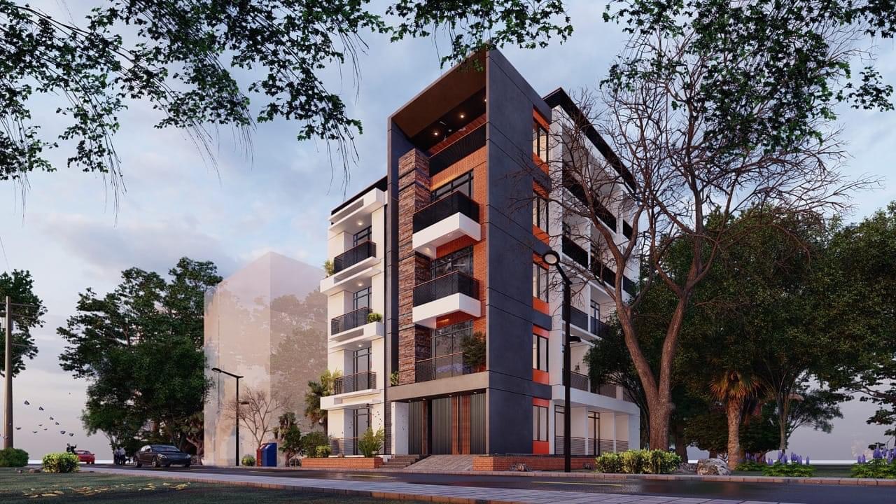
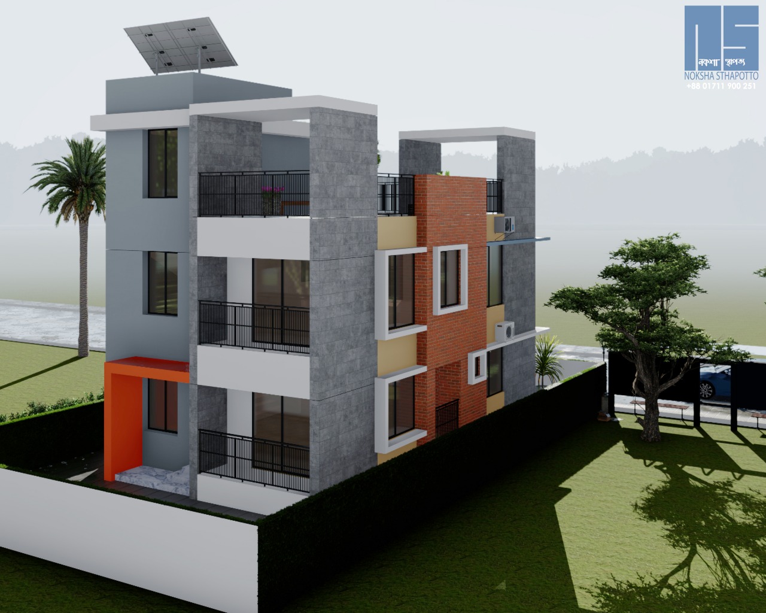
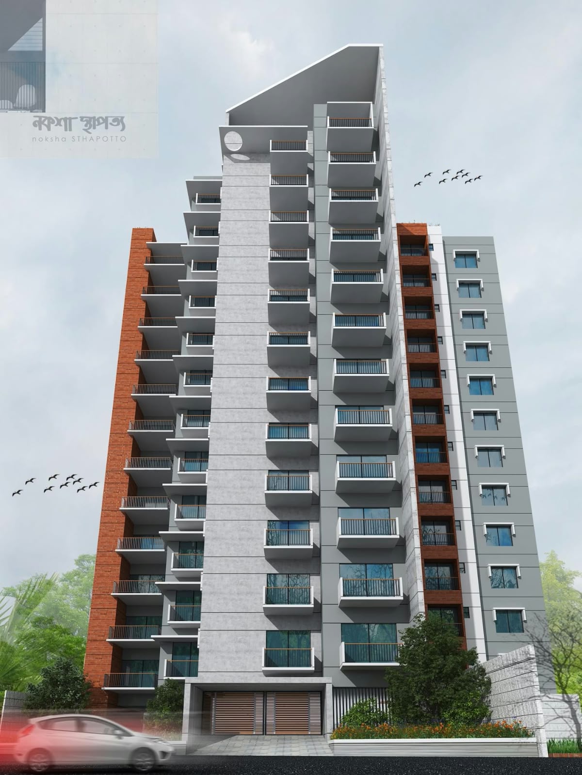
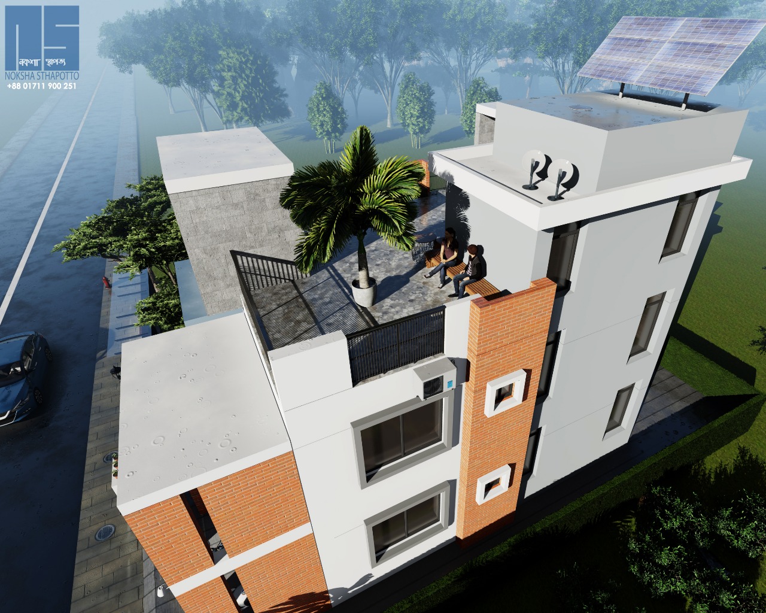
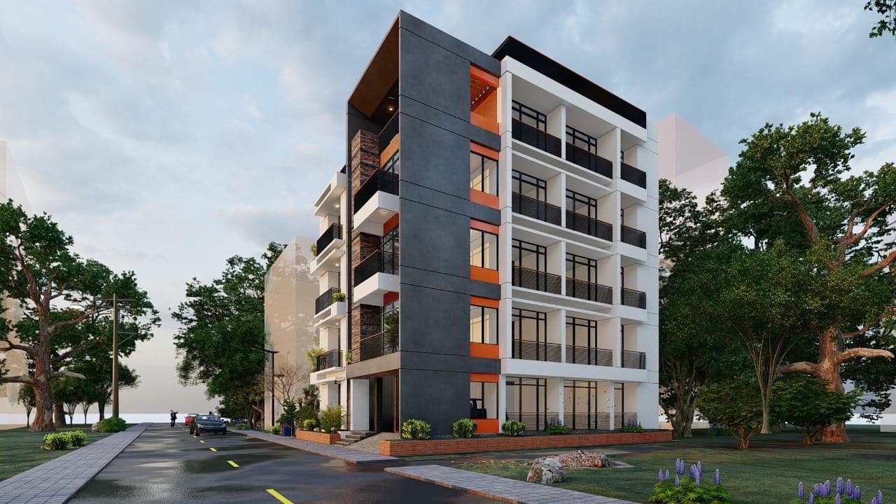
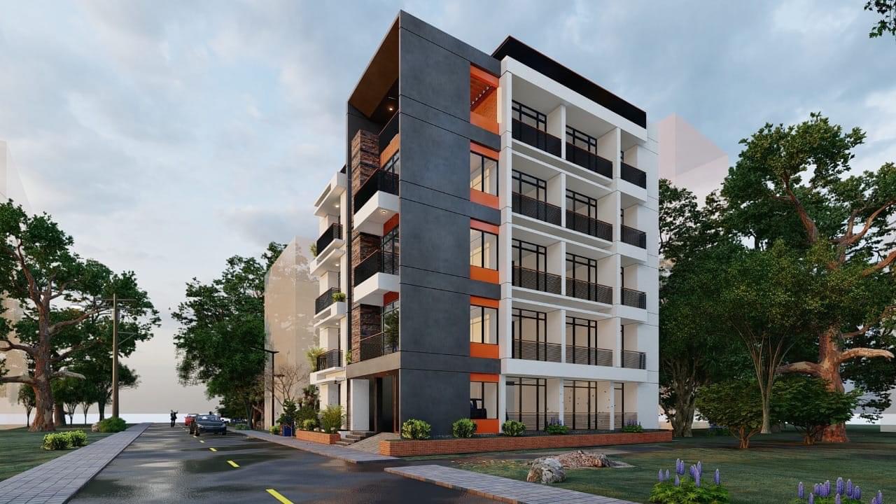
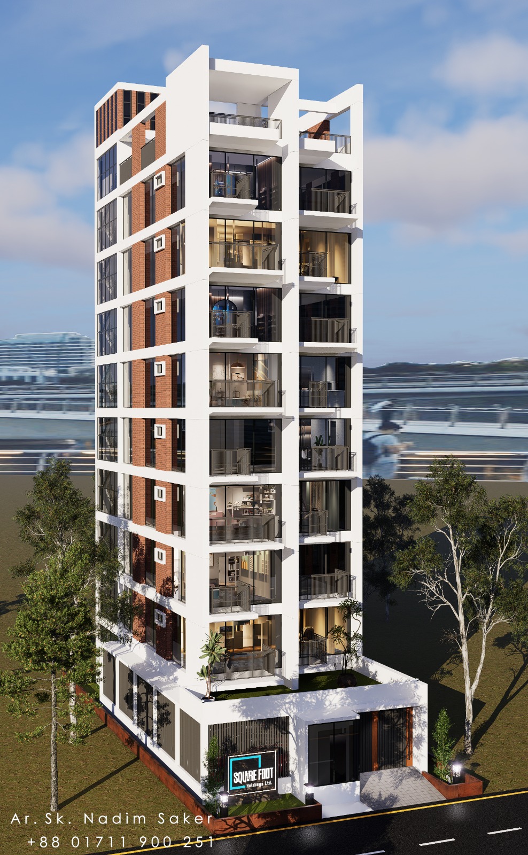
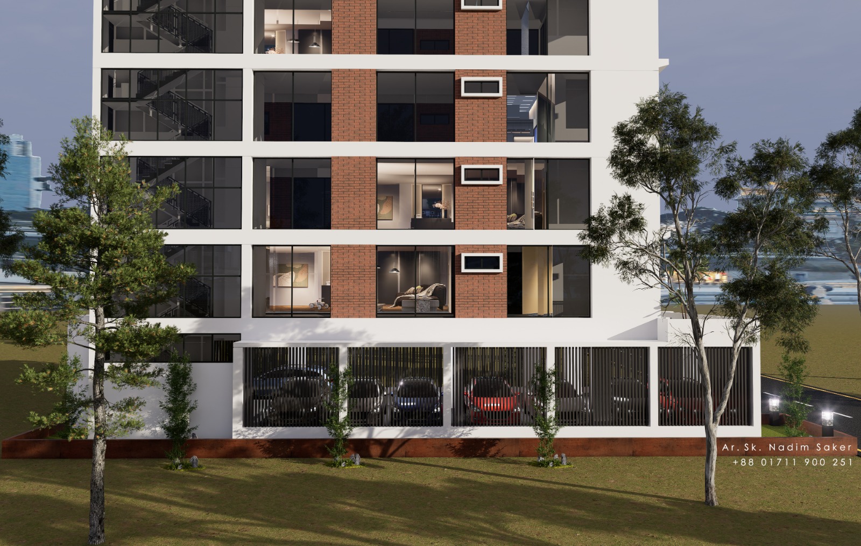
A portfolio of private residences, cultural pavilions, and commercial spaces.
Board-formed concrete, floor-to-ceiling glazing, and seamless indoor-outdoor living integration.
Adaptive reuse conversion of an industrial warehouse into an open-plan design studio and gallery.
Bespoke oak millwork, micro-cement finishes, and an integrated central lightwell garden.
Engineered mass timber glulam superstructure built to net-zero carbon operational standards.
End-to-end architectural design, detailing, and execution oversight.
Complete conceptual spatial design, 3D building modeling, zoning compliance, and structural drafting.
Custom joinery design, material palettes, lighting schemes, and spatial ergonomics.
Environmental solar/wind analysis, site topography mapping, and native landscape integration.
Rigorous site supervision, contractor coordination, and structural quality control.
Material mockups, physical scale models, interior studies, and site progress.


We are available for residential commissions, commercial masterplans, and spatial consultations globally.
Send your project scope, location, and prospective timeline to initiate consultation.